
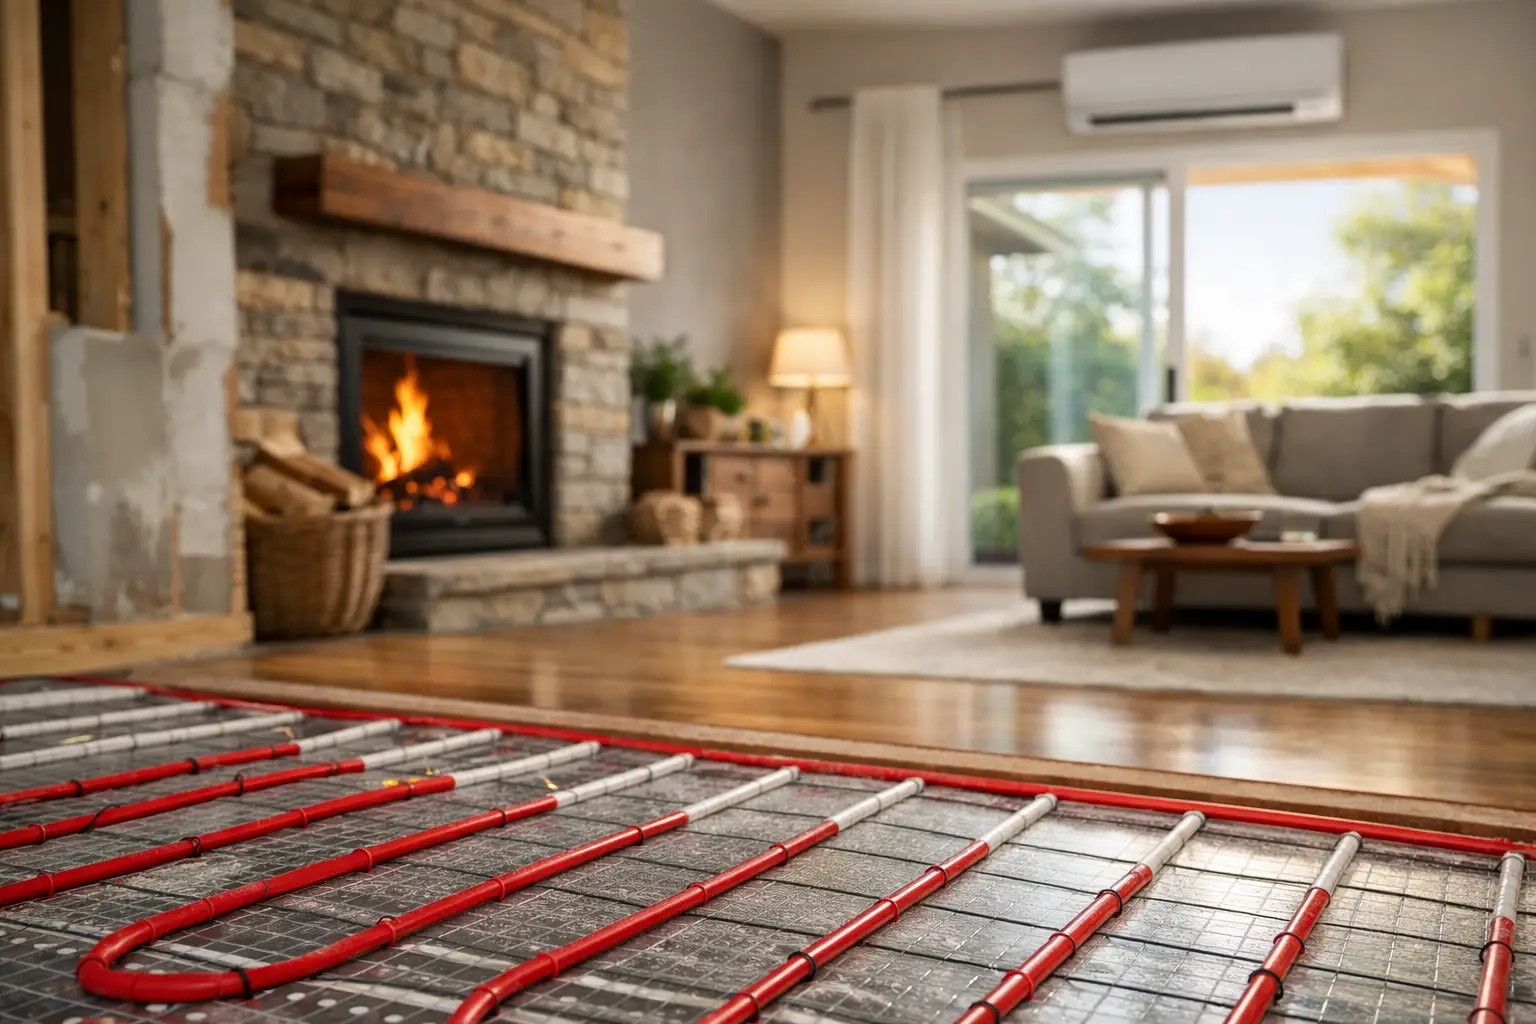
A renovation is the ideal time to fix rooms that are always too cold in winter, costly to heat or uncomfortable at different times of day. The best heating systems for renovations are not necessarily the biggest or most expensive. They are the systems that suit your floorplan, insulation, household routine and plans for the property, while fitting neatly into the work already underway.
For many Victorian homes, reverse-cycle air conditioning provides the most practical balance of efficient heating, cooling and everyday control. However, it is not the only option. Hydronic heating, gas heating and electric systems can each make sense in the right renovation. The key is to assess the whole home before walls are closed, ceilings are replastered and flooring is laid.
Start with the renovation, not the heater
Heating should be considered alongside insulation, glazing, draught sealing and room layout. A beautiful new extension with poor insulation will need more heating capacity than a well-sealed room of the same size. It will also cost more to keep comfortable.
Before choosing a system, consider which spaces you use most, whether you are opening up the floorplan, and whether the home needs cooling as well as heating. Think about the direction of windows, ceiling heights, existing services and where outdoor equipment can sit without affecting access or noise-sensitive areas.
This is also the point to decide whether you want whole-home comfort or targeted heating in a few rooms. A family renovating a weatherboard home may want even warmth throughout bedrooms and living areas. A small office refurbishment may only need dependable heating and cooling for occupied zones. There is no one-size-fits-all answer, which is why a tailored site assessment is worthwhile.
Reverse-cycle air conditioning: the practical all-rounder
A reverse-cycle air conditioner moves heat rather than creating it by burning fuel. In heating mode, it draws heat from outside air and transfers it indoors. This makes it a highly efficient option for many homes, particularly when compared with older electric resistance heaters.
For renovations, reverse-cycle systems have a major advantage: they heat in winter and cool in summer. In Melbourne and across much of Victoria, where a cold morning can turn into a warm afternoon, that year-round flexibility is valuable.
A split system can be an excellent choice for a renovated living area, main bedroom or new extension. It is generally less invasive to install than a ducted system and gives clear control over the room it serves. Multi-head systems can connect several indoor units to one outdoor unit, although the design needs to account for capacity, pipe runs and how each room will be used.
Ducted reverse-cycle for whole-home comfort
If ceilings are being opened or roof access is available, ducted reverse-cycle air conditioning is often one of the best heating systems for renovations involving most of the home. It distributes conditioned air through discreet ceiling or floor outlets, keeping walls clear and preserving the look of the renovation.
Zoning is where ducted systems become especially useful. Rather than heating every room at once, you can run the living zone during the day and bedrooms at night. Smart controls can make these adjustments straightforward, helping reduce unnecessary energy use without compromising comfort.
Ducted installation does require planning. Ductwork needs suitable space, outlets need to be positioned carefully, and the system must be correctly sized for the renovated home rather than the old layout. A system that is too small can struggle on cold days; one that is oversized may cycle inefficiently and feel less consistent.
Hydronic heating: quiet warmth with renovation appeal
Hydronic heating circulates heated water through radiators, trench convectors or in-slab pipework. It is valued for gentle, even warmth and quiet operation. There are no fans blowing air around the room, which can appeal to households sensitive to draughts or noise.
Radiators can work well in heritage renovations where retaining character is a priority, while underfloor hydronic heating can feel particularly luxurious in bathrooms, kitchens and living spaces with tiled or polished concrete floors. It is also useful where wall-mounted indoor units do not suit the intended design.
The trade-off is installation complexity and cost. Underfloor hydronic heating is best planned before floors are installed, and retrofitting pipework through an established home can be disruptive. Hydronic systems also provide heating only, so you may still need a separate solution for summer cooling.
If you are already replacing floors or undertaking a substantial extension, hydronic heating deserves consideration. For a lighter renovation focused on one or two rooms, a reverse-cycle split system will often be simpler and more cost-effective.
Gas heating: assess the long-term fit
Existing ducted gas heating can be familiar and effective, especially in homes already set up for it. If the unit is in good condition, servicing and repairs may help keep it operating safely and reliably while other renovation decisions are made.
For a full replacement, though, it is sensible to consider the long-term operating costs, available energy options and the benefit of adding cooling. Reverse-cycle systems are increasingly chosen in renovations because they can handle both seasons with one integrated solution.
Unflued gas heaters should be approached with care, particularly in bedrooms or tightly sealed rooms. Any gas appliance should be professionally assessed, installed and serviced to support safe operation. Renovation work can change ventilation and room use, so an older heating arrangement may no longer be the right fit.
Electric panel, wall and portable heaters
Electric panel heaters, wall heaters and portable units can be useful for small or occasional-use areas. They are generally straightforward to install or move, and they may suit a study, guest room or space that only needs short bursts of warmth.
Their limitation is running cost and reach. Resistance-style electric heaters convert electricity directly into heat, whereas reverse-cycle air conditioning can deliver more heat for the electricity it uses. Portable heaters also need clear space and sensible use around children, pets, furnishings and walkways.
They are best treated as targeted solutions, not the default plan for heating an entire renovated home.
Size and design matter more than brand alone
It is tempting to choose heating based on a neighbour's recommendation or the capacity of the system being replaced. Yet a renovation can substantially change the heating load. New insulation, double glazing, larger windows, higher ceilings and open-plan living areas all affect what the system needs to do.
Professional sizing considers room dimensions, construction materials, orientation, glazing, insulation levels and local conditions. It also considers how heat moves through the home. A unit placed in the wrong corner of an open-plan area may leave a dining space or hallway feeling cold, even if the capacity looks right on paper.
For ducted systems, outlet placement, return-air position and zoning design are equally important. A well-designed system feels unobtrusive because each room reaches a comfortable temperature without constant adjustment.
Plan heating before the walls close
The lowest-disruption time to install many heating components is during the renovation itself. Builders and homeowners can coordinate electrical work, ceiling access, drainage, outdoor-unit locations and penetrations before finishes are complete.
This is particularly valuable for ducted air conditioning, concealed pipework and hydronic underfloor heating. Early planning can avoid awkward compromises later, such as visible trunking, poorly positioned outlets or costly changes to newly finished rooms.
Ask your installer to work with the renovation plans, not just the current rooms. If you expect to add another bedroom, convert a garage or build a second living area later, allow for that possibility now. Some systems can be staged, while others are more economical to design as a complete solution from the outset.
Choose comfort you can control
The right heating system should be easy to live with after the builders leave. Look for clear temperature control, practical zoning and a design that supports regular servicing. Smart controls can help households schedule heating around work, school and sleep routines, while avoiding energy use in empty areas.
Air Con Solutions helps homeowners assess these details with professional advice, installation and ongoing servicing, so the system suits both the renovation and the way the home is lived in.
A renovation gives you one chance to make comfort part of the structure rather than an afterthought. Plan early, prioritise efficient design and choose a heating solution that will keep the finished space comfortable through many winters to come.