
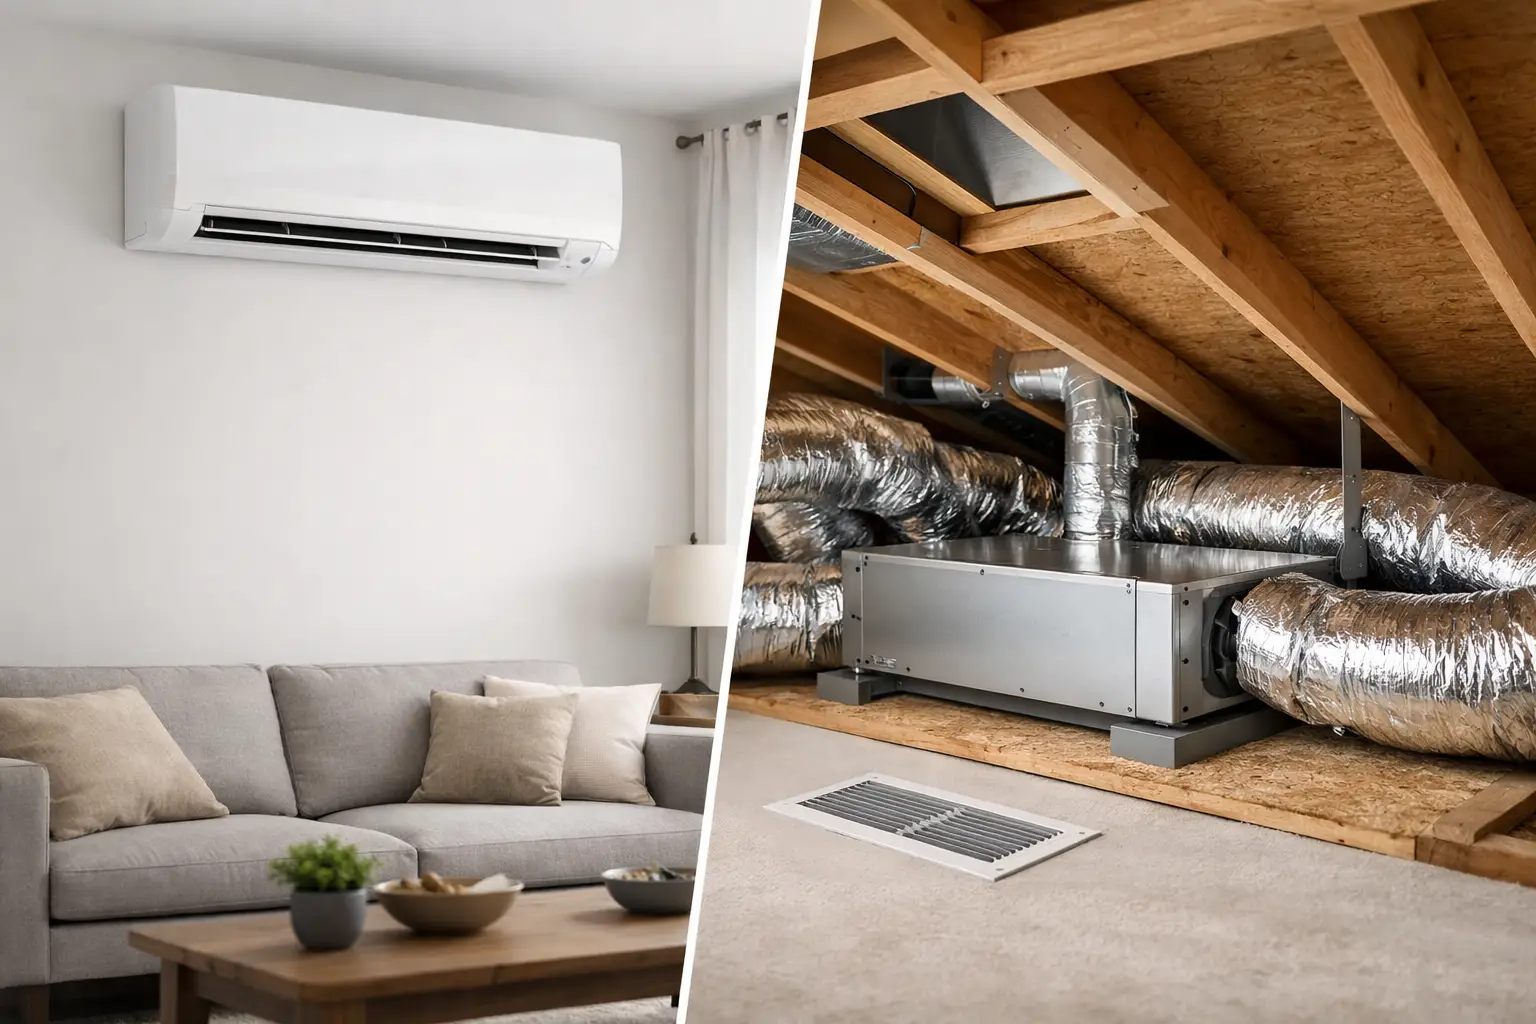
A hot upstairs bedroom, a chilly living room and an energy bill that keeps climbing are usually signs that one-size-fits-all heating and cooling is not working. When weighing up multi split versus ducted systems, the right choice comes down to how you use each room, the layout of your property and the level of control you want every day.
Both systems can provide reliable reverse-cycle heating and cooling. The difference is in the way they distribute conditioned air, how they look in your home and how easily they adapt to changing family routines. A tailored assessment is the best way to avoid paying for capacity, features or installation work that your property does not need.
How multi split systems work
A multi split system connects several indoor wall-mounted units to one outdoor condenser. Each indoor unit serves a particular room or area, such as bedrooms, a lounge or a home office. Depending on the system design, each room can be controlled independently, allowing occupants to set different temperatures or switch unused rooms off.
This approach can suit homes where only a handful of rooms need regular heating and cooling. It is also a practical option for additions, renovations and properties without suitable ceiling space for ductwork. Rather than opening up large sections of the roof or ceiling, the installation focuses on the rooms receiving an indoor unit.
The main visual consideration is clear: every conditioned room has a wall unit. Modern units are compact and quiet, but placement still matters. A professional installer will consider airflow direction, wall space, furniture, electrical access and where condensate drainage can run safely.
How ducted air conditioning works
A ducted system uses a central indoor fan coil, usually positioned in the roof space, with insulated ducts delivering air through discreet ceiling outlets. One outdoor unit supports the system, while a central controller manages heating and cooling throughout the home.
Ducted air conditioning is often selected by families who want consistent whole-home comfort without wall units in living areas and bedrooms. It can be designed around the property, with outlet locations planned to suit room dimensions, ceiling heights and furnishings. In a new build or major renovation, this planning can make the system feel like a natural part of the home rather than an add-on.
Zoning is where ducted systems become especially useful. Instead of heating or cooling every room at once, zones allow you to run areas such as the living spaces during the day and bedrooms at night. Smart control options, including AirSmart-integrated solutions, can make it easier to adjust zones and temperatures around the way your household actually lives.
Multi split versus ducted systems: the everyday difference
The biggest practical difference is the scale of comfort. A multi split system is room-focused. It gives you direct control in the spaces that have indoor units, which is helpful when one person works from home while others use only a couple of bedrooms at night.
A ducted system is home-focused. It can condition most or all of the property through a single, integrated design, then use zoning to avoid unnecessarily treating empty areas. This is often more convenient for larger homes, open-plan living spaces or households that want a consistent temperature as people move between rooms.
Neither option is automatically more efficient. Efficiency depends on correct sizing, system quality, insulation, window exposure, thermostat settings and how the equipment is used. A well-designed ducted system with sensible zoning can reduce waste across a larger property. A multi split system can be economical when you only need to condition a few separate rooms and can leave the rest of the house off.
It is worth looking beyond the headline energy rating. Systems of different capacities and configurations cannot be compared on one number alone. The more useful question is how much conditioned space you need, when you need it and whether the system can meet that demand without working harder than necessary.
Installation and upfront cost considerations
Upfront cost is often a deciding factor, but it should be assessed as part of the full installation scope. A multi split system may have a lower entry cost when it serves two or three rooms. Costs rise as more indoor units, longer pipe runs, drainage work and electrical upgrades are required.
Ducted installation generally involves more planning and labour because it includes the central unit, ductwork, outlets, return-air grilles, controls and zoning components. Homes with limited roof access, tight ceiling cavities or complex layouts may need additional design work. In some cases, however, ducted is the cleaner long-term investment when the goal is to condition many rooms from the beginning.
For existing homes, the condition and accessibility of the roof space are important. Trusses, low-pitched roofs, skylights and restricted access can influence which system is practical. For double-storey homes, installers may also need to consider whether separate systems or carefully designed zones will provide better performance across each level.
Electrical capacity should be checked before either installation. A suitably qualified technician can confirm whether your switchboard, circuits and safety switches support the proposed system, rather than leaving surprises for installation day.
Comfort, noise and appearance
If a clean ceiling line and minimal visible equipment are priorities, ducted air conditioning has an advantage. Ceiling outlets are less noticeable than wall-mounted indoor units, and the central equipment is usually hidden in the roof. This is a strong consideration for architectural homes, renovations and living spaces where wall space is limited.
Multi splits offer a different kind of convenience. Each room has a local controller, so occupants can make quick adjustments without changing settings for the rest of the household. The indoor units are designed for quiet operation, though you will still hear airflow in the room when they are running.
With ducted systems, noise levels depend heavily on design quality. Correctly sized ducts, appropriate outlet selection and balanced airflow help prevent noticeable rushing air or uneven temperatures. A system that is too large, too small or poorly distributed can compromise comfort regardless of the brand installed.
Maintenance needs are different, not optional
Both options benefit from regular servicing to protect efficiency, air quality and reliability. For multi split systems, filters in each indoor unit need cleaning, so there are more individual points to maintain. The outdoor unit, pipe connections and drainage also need periodic inspection.
Ducted systems have filters in the return-air grille and may have additional components to inspect, including ducts, outlets, zones and the central fan coil. Filter cleaning is particularly important because restricted airflow can reduce performance and place strain on the system.
A professional service can identify issues such as blocked drains, worn electrical components, refrigerant concerns or poor airflow before they become a breakdown on the hottest day of summer or a cold Victorian morning. Keeping records of servicing also gives you a clearer picture of your system’s condition over time.
Which system suits your property?
A multi split system may be the better fit if you want to heat and cool a small number of separate rooms, are renovating in stages or do not have practical roof space for ducting. It can offer excellent individual-room control without committing to whole-home infrastructure.
A ducted system may suit you better if you want discreet whole-home comfort, flexible zoning and an integrated solution for a new build, substantial renovation or larger household. It is also a compelling option when you want one coordinated system rather than several visible indoor units.
For small commercial spaces, the same principle applies. A compact office with a few enclosed rooms may suit multi split units, while a clinic, retail space or larger office can benefit from ducted zoning that supports staff and customer comfort across different areas.
The most reliable choice starts with a property-specific design, not a quick comparison of unit prices. Measure the rooms, consider insulation and sun exposure, think about daily occupancy, and allow for how your needs may change over the next several years. A qualified technician can then recommend a system that delivers dependable comfort without unnecessary running costs.
If you are deciding between a multi split and ducted solution, arranging a professional assessment gives you practical answers for your layout, budget and comfort goals - and the confidence that the system will be designed to perform when you need it most.