
A new air conditioner should make Melbourne or Geelong’s changing weather feel easier to manage, not add another complicated project to your list. This air conditioning installation guide explains the decisions that have the biggest impact on comfort, running costs and long-term reliability, from choosing the right system through to preparing for installation day.
The short version is that the best system is not always the biggest or the most feature-packed. It is the one designed around your property, how you use each room and the level of control you need. A professional site assessment turns those details into a tailored solution.
Start with how you want to heat and cool your space
Before comparing brands or models, consider which areas need climate control and when. A family home with bedrooms upstairs has different requirements from a single-storey renovation, a townhouse with limited outdoor space or a small commercial premises with customers coming through the door all day.
A split system is often a practical choice when you need to condition one main room, a master bedroom or a specific area that is difficult to connect to ductwork. It is generally more affordable to install than whole-home ducted air conditioning, and modern reverse-cycle models provide both heating and cooling.
Ducted air conditioning suits households wanting consistent comfort throughout multiple rooms with discreet outlets and a central system. It can be particularly effective in new builds and major renovations, where ceiling space and duct routes can be planned early. The trade-off is a higher upfront investment and the need for suitable roof or underfloor access.
For some homes, a multi-split system provides a middle ground. Several indoor units can connect to one outdoor unit, which can help where outdoor space is tight. It is worth comparing this with ducted air conditioning, as the most cost-effective option depends on the layout, the number of rooms and the finish you want.
Get the system size right
Undersized air conditioning runs hard without properly reaching the desired temperature. Oversized equipment may cool or heat too quickly, switch on and off more often and leave parts of the home feeling less comfortable. Both can affect energy use and system life.
A qualified installer should assess more than floor area. Room size is only the starting point. They will also consider ceiling height, insulation, window size and direction, glazing, shading, building materials and the number of people regularly using the space. West-facing living rooms, large open-plan areas and rooms with high ceilings often need particular attention.
Melbourne’s climate makes reverse-cycle performance especially relevant. A system should be selected for dependable winter heating as well as summer cooling. If your home has draughts, poor insulation or intense afternoon sun, improving those issues may also reduce the capacity required and make any system perform better.
Think about zoning before installation
Zoning lets you condition selected areas rather than the entire home at once. In a ducted system, this may mean separating sleeping areas from living spaces, or placing upstairs and downstairs on different zones. This can make daily comfort easier to manage and reduce unnecessary energy use.
The right number of zones depends on your household routine. Too few zones can limit flexibility, while an overly complex layout may add cost without delivering meaningful savings. A practical design focuses on spaces that are used at different times or have noticeably different temperature needs.
Smart controls can add another level of convenience. Scheduled operation, app-based controls and smart temperature management can help you avoid returning to an overheated or cold house. They work best when the controls are simple enough for everyone in the household to use confidently.
Plan the layout, not just the equipment
Good air conditioning installation is as much about placement as it is about the unit itself. Indoor units need clear airflow and accessible locations for future servicing. Outdoor units need sufficient ventilation, a stable base and a position that keeps noise and visual impact in mind.
For split systems, an installer will look for a sensible route between the indoor and outdoor unit for pipework, cabling and condensate drainage. Shorter, direct routes can reduce installation complexity, but appearance, access and drainage still matter. The outdoor unit should not be boxed into a cramped space or placed where hot discharge air will recirculate.
With ducted systems, the design needs to account for roof space, duct runs, outlet locations, return-air grilles and the position of the indoor fan coil. Poor duct design can create noise, uneven temperatures and reduced efficiency. In homes with restricted roof access or challenging layouts, an experienced team can identify practical alternatives before work begins.
It is also wise to consider where condensate water will drain. A poorly planned drain can cause water issues over time, particularly where the unit operates regularly in cooling mode. Drainage should be designed to suit the property and installed correctly from the outset.
What happens during a professional installation
A professional air conditioning installation begins with confirming the approved design, equipment location and access requirements. Your installer should protect work areas, explain any planned interruptions and keep you informed if site conditions require a change.
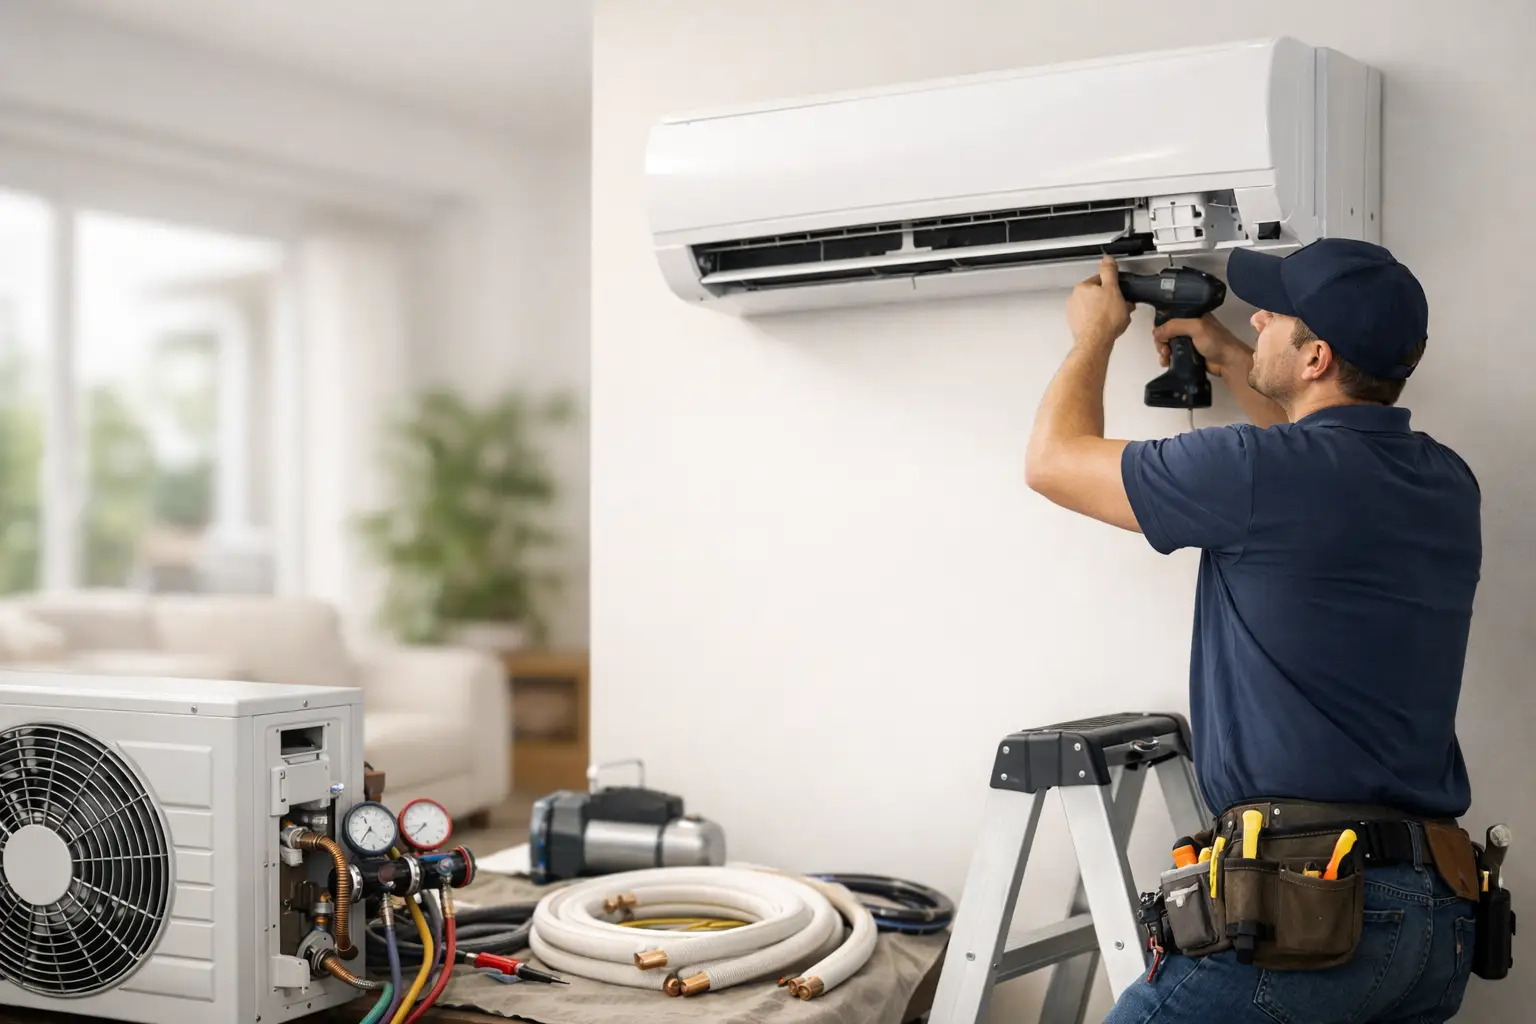
For a split system, the team mounts the indoor unit, installs the outdoor unit, runs refrigerant pipework and electrical connections, and sets up drainage. For ducted air conditioning, they install the central unit, ducts, outlets, return-air components, controls and zoning equipment where included. Electrical and refrigerant work must be completed by appropriately qualified professionals.
The final stage is commissioning. This is where the installer tests heating and cooling operation, checks airflow, confirms drainage, verifies the controls and looks for any faults or unusual noise. It is not a minor detail. Careful commissioning helps ensure the system performs as designed from day one.
Before the team leaves, ask for a clear handover. You should understand how to change modes and temperatures, operate zones, clean accessible filters and recognise when the system needs professional attention. Keep the warranty information, operating guide and service records in a safe place.
Prepare your home for installation day
Most installation days run more smoothly with a little preparation. Clear furniture and valuables away from the intended work areas, and make sure the installer can access the switchboard, roof manhole, outdoor unit location and relevant rooms. If you have pets, arrange a secure and comfortable space for them away from open doors and active work zones.
Let the team know in advance about parking constraints, narrow side access, shared driveways, heritage considerations, body corporate rules or solar panels near planned equipment locations. For apartments and townhouses, approval may be required before an outdoor unit is installed on a common area or external façade.
If you are renovating, bring the air conditioning design into the project early. Coordinating with builders, electricians and plasterers can avoid last-minute compromises such as awkward bulkheads, visible pipework or outlets in the wrong place. Early planning is often the simplest way to protect both the result and the budget.
Budget for efficiency and ongoing care
Installation costs vary because every property is different. System type, capacity, access, ductwork, electrical upgrades, zoning, controls and installation complexity all influence the final price. A clear quote should outline what is included and identify any assumptions that may need confirmation after a site inspection.
Energy efficiency is worth considering as part of the overall cost, not as an optional extra. A properly sized reverse-cycle system, sensible zoning, good insulation and realistic temperature settings can make a meaningful difference to running costs. Setting extreme temperatures does not cool or heat a room faster, but it can make the system work harder for longer.
Once installed, regular maintenance protects performance. Clean filters as recommended, keep outdoor units free from leaves and debris, and arrange professional servicing at suitable intervals. If you notice weak airflow, water leaks, unusual sounds, inconsistent temperatures or rising power bills, book an assessment before a small issue becomes a larger repair.
Choosing an installer you can trust
The equipment matters, but the quality of installation has a lasting effect on comfort and reliability. Look for a provider that takes time to assess the property, explains the options in plain language and designs the system around your needs rather than pushing a one-size-fits-all answer.
Air Con Solutions brings more than 15 years of experience to tailored heating and cooling installations across Melbourne and Geelong. Whether you are replacing an ageing unit, building, renovating or looking for smarter whole-home comfort, the right advice at the planning stage gives your new system the best chance to perform well for years to come.
A comfortable home starts with a system that suits the way you live. Arrange a professional assessment before making your final choice, and you can move forward knowing the design, installation and future care have all been considered.